

For more information regarding the value of a property, please contact us for a free consultation.
4271 S Salida WAY #1 Aurora, CO 80013
Want to know what your home might be worth? Contact us for a FREE valuation!

Our team is ready to help you sell your home for the highest possible price ASAP
Key Details
Property Type Condo
Sub Type Condominium
Listing Status Sold
Purchase Type For Sale
Square Footage 913 sqft
Price per Sqft $246
Subdivision Chaparral Condos Bldgs 4 Thru 8
MLS Listing ID 1676424
Sold Date 08/25/26
Bedrooms 2
Full Baths 1
HOA Fees $332/mo
HOA Y/N Yes
Abv Grd Liv Area 913
Year Built 1983
Annual Tax Amount $1,304
Tax Year 2025
Property Sub-Type Condominium
Source recolorado
Property Description
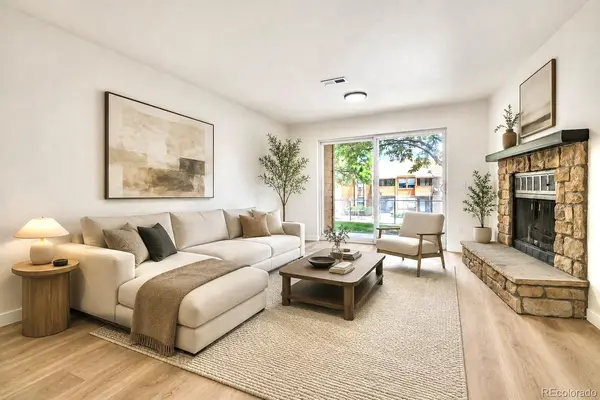
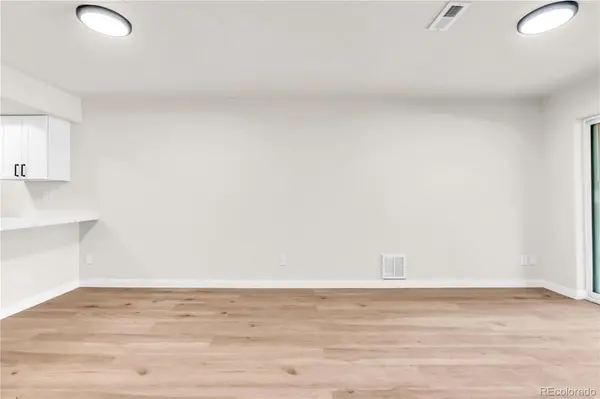
Move-in ready and fully remodeled, this light-filled end-unit 2-bedroom, 1-bath condo with an additional vanity and sink in the primary suite offers the perfect blend of style, comfort, and functionality. Located in desirable Chaparral Condominiums, this end unit shares only one common wall, providing added privacy, less noise, and abundant natural light. Fresh interior paint and brand-new luxury vinyl plank flooring create a bright, modern feel from the moment you walk in. The beautifully remodeled kitchen features premium Calacatta Gold quartz countertops, a stylish tile backsplash, refreshed cabinetry, and brand-new stainless steel appliances, including a side-by-side refrigerator with in-door ice and water. The open layout overlooks the living room, anchored by a cozy wood-burning fireplace with a freshly painted mantel. A large sliding glass door opens to a private patio with direct access to a spacious grassy common area, perfect for grilling, relaxing, or enjoying your morning coffee. Both bedrooms are generously sized with walk-in closets. The updated full bath features a modern vanity and fixtures, while the additional primary vanity adds extra convenience. Additional features include an in-unit stackable washer and dryer, a large storage closet across the hall, plus crawl space storage accessible from the secondary bedroom. Enjoy community amenities including a swimming pool and tennis courts. Located in the award-winning Cherry Creek School District and minutes from shopping, dining, parks, and major commuter routes. FHA and VA financing may be available (buyer to verify). Schedule your private showing today!
Location
State CO
County Arapahoe
Rooms
Main Level Bedrooms 2
Interior
Interior Features Quartz Counters, Smoke Free, Walk-In Closet(s)
Heating Forced Air
Cooling None
Flooring Vinyl
Fireplaces Number 1
Fireplaces Type Living Room
Fireplace Y
Appliance Dishwasher, Disposal, Dryer, Electric Water Heater, Freezer, Gas Water Heater, Microwave, Oven, Refrigerator, Self Cleaning Oven, Washer
Laundry In Unit
Exterior
Pool Outdoor Pool
Roof Type Unknown
Total Parking Spaces 2
Garage No
Building
Sewer Public Sewer
Level or Stories One
Structure Type Wood Siding
Schools
Elementary Schools Cimarron
Middle Schools Horizon
High Schools Smoky Hill
School District Cherry Creek 5
Others
Senior Community No
Ownership Agent Owner
Acceptable Financing Cash, Conventional, FHA, VA Loan
Listing Terms Cash, Conventional, FHA, VA Loan
Special Listing Condition None
Pets Allowed Yes
Read Less

© 2026 METROLIST, INC., DBA RECOLORADO® – All Rights Reserved
6455 S. Yosemite St., Suite 500 Greenwood Village, CO 80111 USA
Bought with Capital Property Group LLC
Nearby Locations
GET MORE INFORMATION