
For more information regarding the value of a property, please contact us for a free consultation.
20460 E 45th AVE Denver, CO 80249
Want to know what your home might be worth? Contact us for a FREE valuation!

Our team is ready to help you sell your home for the highest possible price ASAP
Key Details
Property Type Single Family Home
Sub Type Single Family Residence
Listing Status Sold
Purchase Type For Sale
Square Footage 2,192 sqft
Price per Sqft $225
Subdivision Green Valley Ranch
MLS Listing ID 1514352
Sold Date 08/12/26
Style Contemporary
Bedrooms 3
Full Baths 2
Half Baths 1
HOA Y/N No
Abv Grd Liv Area 1,736
Year Built 1986
Annual Tax Amount $2,338
Tax Year 2025
Lot Size 6,480 Sqft
Acres 0.15
Property Sub-Type Single Family Residence
Source recolorado
Property Description
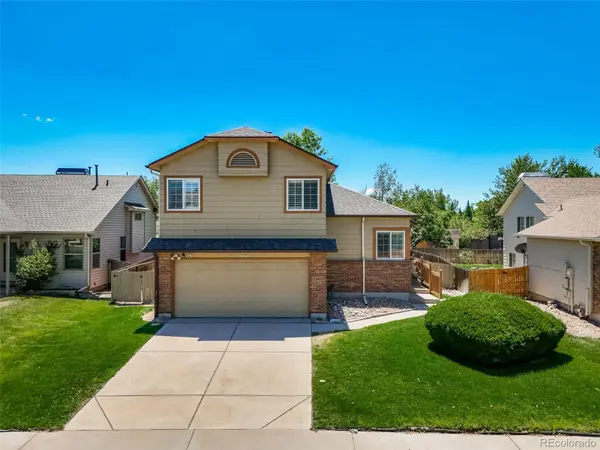
Lovingly maintained and updated over the years, this home offers a comfortable layout with room for everyone. Multiple living spaces, including both a living room with vaulted ceilings and a family room, provide flexibility for entertaining, relaxing, or everyday living. The living room, dining room, and kitchen are conveniently located on the same level, creating an easy flow for gatherings.
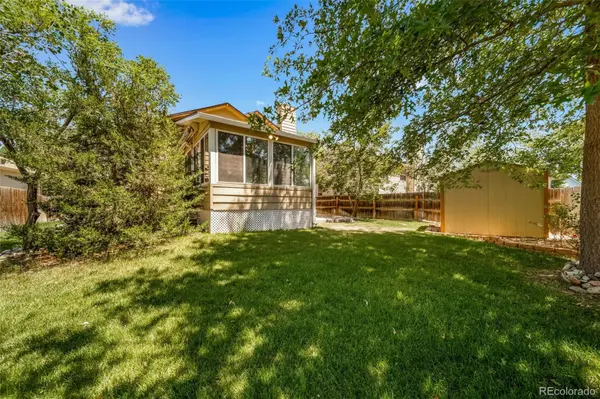
One of the highlights of the home is the spacious sunroom, complete with its own air conditioning, making it a comfortable place to enjoy every season. At the end of the day, the inviting family room with a fireplace offers the perfect spot to unwind.
The home features three generously sized bedrooms. Upstairs, you'll find two bedrooms, including an oversized bedroom with double closets and access to the hallway bathroom. The second upstairs bedroom, originally designed as the primary suite, includes an en-suite bathroom and double closets. The third bedroom is located in the basement and offers exceptional space with both a walk-in closet and an additional standard closet.
A dedicated main-floor office provides an ideal space for working from home, studying, or pursuing hobbies. Outside, the private backyard is shaded by mature trees and backs to a greenbelt, creating a peaceful setting to enjoy the outdoors. The concrete patio is ready for summer barbecues, evenings around the fire pit, and making s'mores with family and friends.
Home is within walking distance of the Green Valley Ranch pool through Denver Rec. Center for a fee.
Location
State CO
County Denver
Zoning R-2
Rooms
Basement Crawl Space, Finished, Partial
Interior
Interior Features Ceiling Fan(s), Granite Counters, Laminate Counters, Smoke Free
Heating Forced Air
Cooling Central Air
Flooring Carpet, Laminate
Fireplaces Type Family Room, Gas
Fireplace N
Appliance Dishwasher, Disposal, Dryer, Microwave, Range, Refrigerator, Washer
Exterior
Exterior Feature Private Yard, Rain Gutters
Garage Spaces 2.0
Fence Full
Roof Type Shingle
Total Parking Spaces 2
Garage Yes
Building
Lot Description Greenbelt, Landscaped, Level
Sewer Public Sewer
Level or Stories Two
Structure Type Frame
Schools
Elementary Schools Green Valley
Middle Schools Dsst: Green Valley Ranch
High Schools Dsst: Green Valley Ranch
School District Denver 1
Others
Senior Community No
Ownership Individual
Acceptable Financing 1031 Exchange, Cash, Conventional, FHA, VA Loan
Listing Terms 1031 Exchange, Cash, Conventional, FHA, VA Loan
Special Listing Condition None
Read Less

© 2026 METROLIST, INC., DBA RECOLORADO® – All Rights Reserved
6455 S. Yosemite St., Suite 500 Greenwood Village, CO 80111 USA
Bought with Keller Williams Trilogy
Nearby Locations
GET MORE INFORMATION